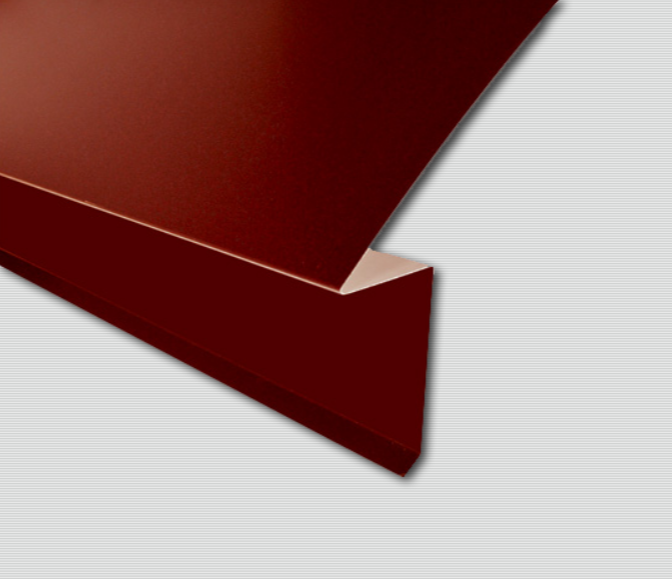
What does the name "Gutter-replacing flashing / 2m" mean?
This is a profiled eaves sheet metal element whose shape directs water beyond the edge in a detail designed without a standard hanging gutter. It does not form a closed water collection system with longitudinal transport to a downpipe. Before use, it must be confirmed where the water will fall and whether free drainage is acceptable for the facade, terrain, and specific building.
What are the dimensions of the flashing that replaces the gutter?
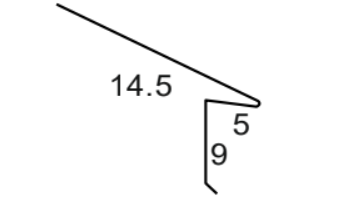
The profile is 2 m long, and the technical diagram shows a main arm of 145 mm, a return of 50 mm, and a vertical arm of 90 mm. These are respectively marked as 14.5, 5, and 9 cm. This geometry should be compared with the slope, the edge of the cladding, and the desired drip line; the dimensions do not automatically prove suitability for every eave.
In what colors can the gutter-replacing flashing be ordered?
Two glossy variants have been created in Shopify: RAL 8017 and RAL 7016. RAL 8017 is brown, and RAL 7016 is anthracite gray. The color is chosen according to the roofing cover and other sheet metal details. Since photos depend on the display and lighting, the RAL code and the actual sample are more suitable for final shade approval.
When should it not be assumed that this flashing can replace a regular gutter?
It should not be accepted as a direct substitute when the project requires collecting water along the entire eave and directing it to a specific downpipe. The profile has no specified capacity, gutter cross-section, or flow rate in the product data. For steep slopes, controlled drainage, or sensitive facades, the solution should be checked by a designer or experienced roofing contractor.
How does the gutter-replacing flashing differ from the over-gutter flashing?
The gutter-replacing flashing has arms of 145/50/90 mm and is shaped as an independent end eaves profile for free drainage. The over-gutter flashing is 130/55 mm and works together with an existing gutter, directing water towards it. Both products are 2 m long but have different geometry and should not be swapped just because they are installed in a nearby area.
How are the joints between the individual two-meter profiles without a gutter planned?
The joints are placed and overlapped in the direction of flow so that the upper element directs water onto the next one, not underneath it. The useful length of the profile after overlapping is less than 2 m and is used to calculate the quantity. Bends and ends require separate cutting; an unprotected front joint must not remain in the water path.