What part of the roof does the side board skirt cover?
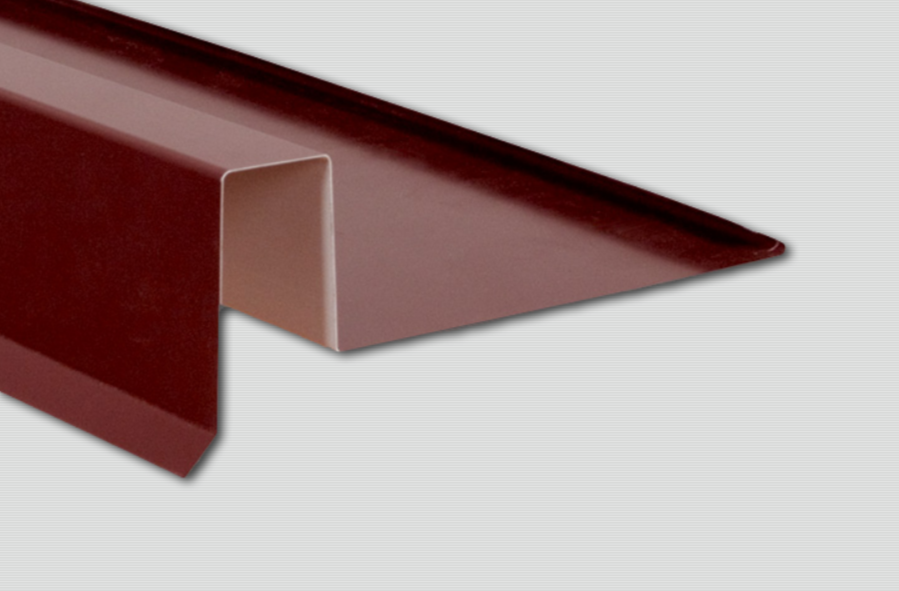
The side board skirt covers and finishes the board along the side edge of the slope. The profiled contour covers the top, front, and side areas, instead of leaving the wooden edge exposed. The detail must be coordinated with the roofing material and side drainage; it is not a substitute for proper underlay waterproofing or a separate side skirt on the slope.
What are the cross-sectional dimensions of the side board skirt?
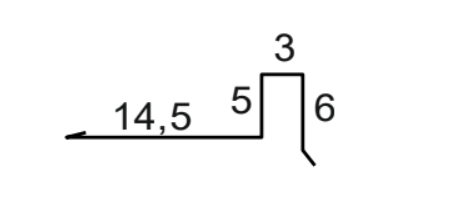
The technical diagram shows consecutive arms of 145, 50, 30, and 60 mm, marked as 14.5, 5, 3, and 6 cm. The profile has a nominal length of 2 m. The shape includes a wide roofing part, a step around the upper edge, and a vertical finish. Before ordering, these dimensions should be compared with the actual width and height of the side board.
What color options are available for the side board skirt?
The product has a glossy finish in RAL 8017 and RAL 7016. The two options are separate items in Shopify and should be matched with the color of the side skirt, gutters, and other claddings. The RAL code is a more reliable guide than the screen image, but for a consistent shade and gloss on a large object, checking a real sample is useful.
What should I measure to fit the skirt onto the side board?
Measure the width of the upper area, the thickness, and the visible height of the board, as well as the distance to the roofing material. Compare them with the arms 145, 50, 30, and 60 mm from the diagram. Also, check that the final bend will not interfere with other cladding. If the board has a different geometry, the ready profile should not be considered universal.
Are the side board skirt and the side skirt the same products?
No, the side board skirt has a four-arm profile 145/50/30/60 mm that covers the board itself. The side skirt is available in widths of 200 or 300 mm and shapes the edge of the roofing plane with different proportions. The two elements can meet in one end joint, but their choice and sequence are determined by the cross-sectional diagrams and the specific construction.
How is the number of side board skirts calculated?
Add the linear lengths of all side boards to be covered and divide by the effective roofing length of one two-meter profile after overlapping. Round up and add allowances for starts, ends, and bends. Do not use the roof area for this calculation: the product is measured in linear meters for specific end sections.