
OSB boards, beams, and battens are the quiet foundation of every stable roof, even when the eye first goes to the tiles. A wooden roof structure, properly arranged boards, and well-chosen battens determine whether the new attic space will be comfortable, dry, and organized for years to come.
When planning OSB boards, Beams and Battens, the conversation is not just about material. It’s about a flat plane, load capacity, good ventilation, proper fastening, and peace of mind during the next rain. At Lativa.bg you can combine wooden material, roofing materials, accessories, and roof repair solutions without jumping between five different places.
In short: start with the structure, check the beams, arrange the battens according to the covering, choose the appropriate thickness of the OSB boards, and don’t leave the fasteners for the last moment. This is simple logic, but it saves a lot of trouble later.
Wooden roof structure: why the base comes before the covering
Many people first ask about the price per square meter of metal tiles, the price per square meter of bitumen tiles, or profiled sheet metal for roofing. That’s normal. The outer covering is visible. But if the beams underneath are crooked, the battens are spaced without a plan, and the OSB boards are installed without thinking about joints, even the best roofing covering won’t work properly.
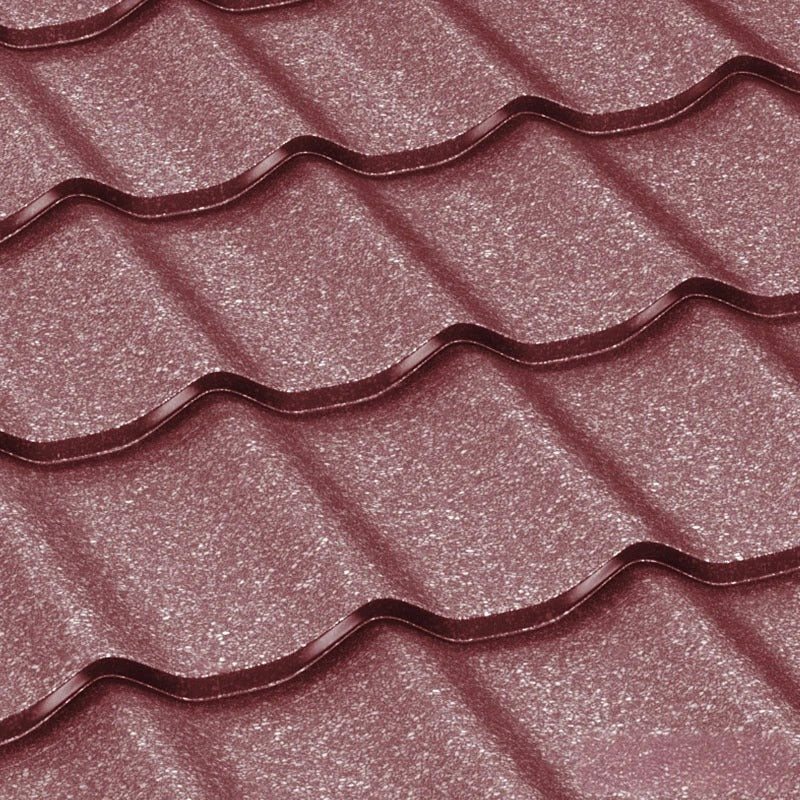
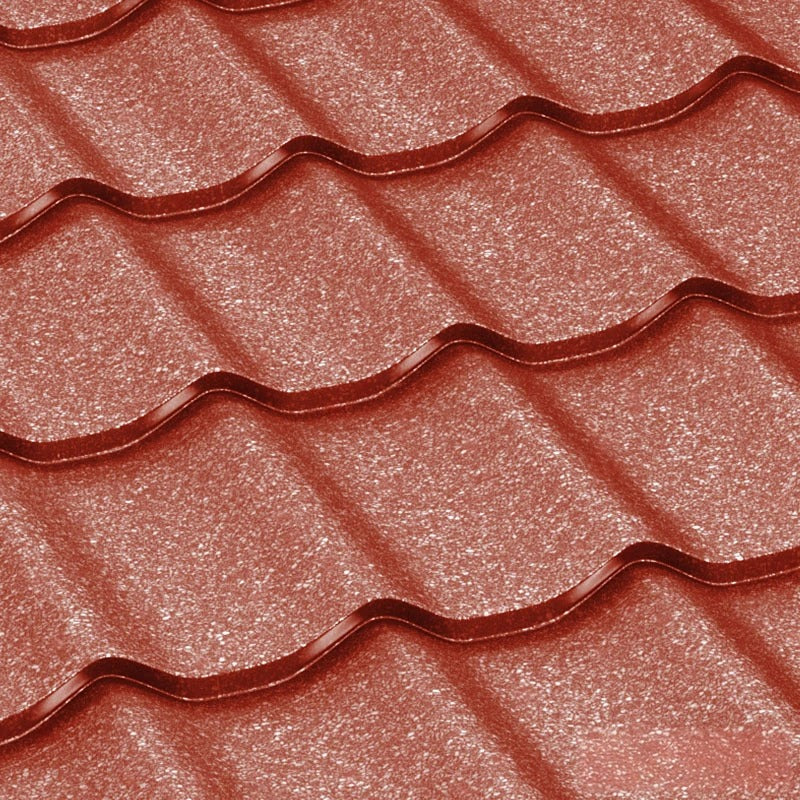
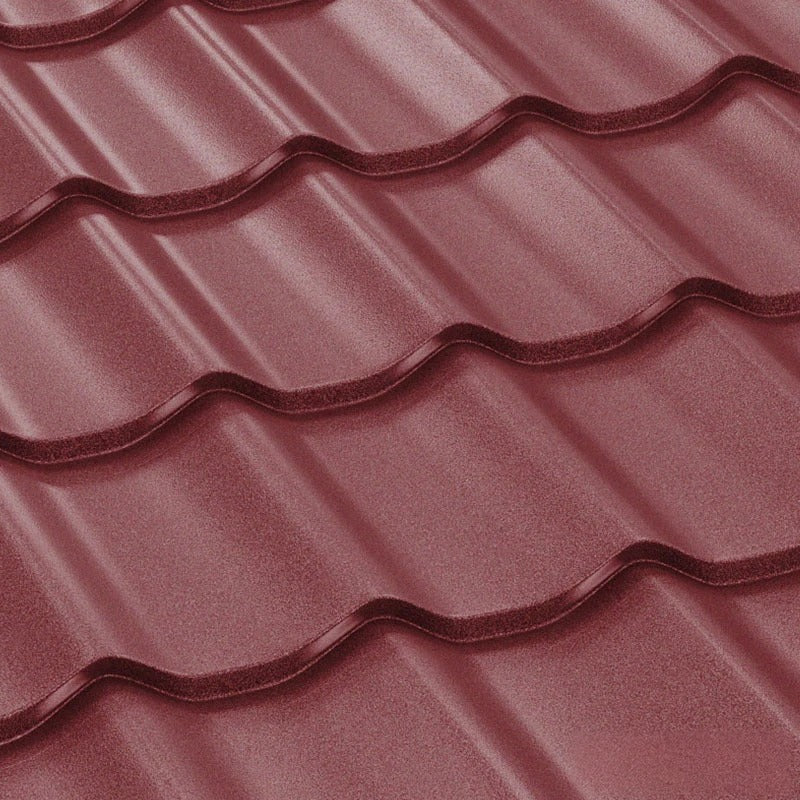
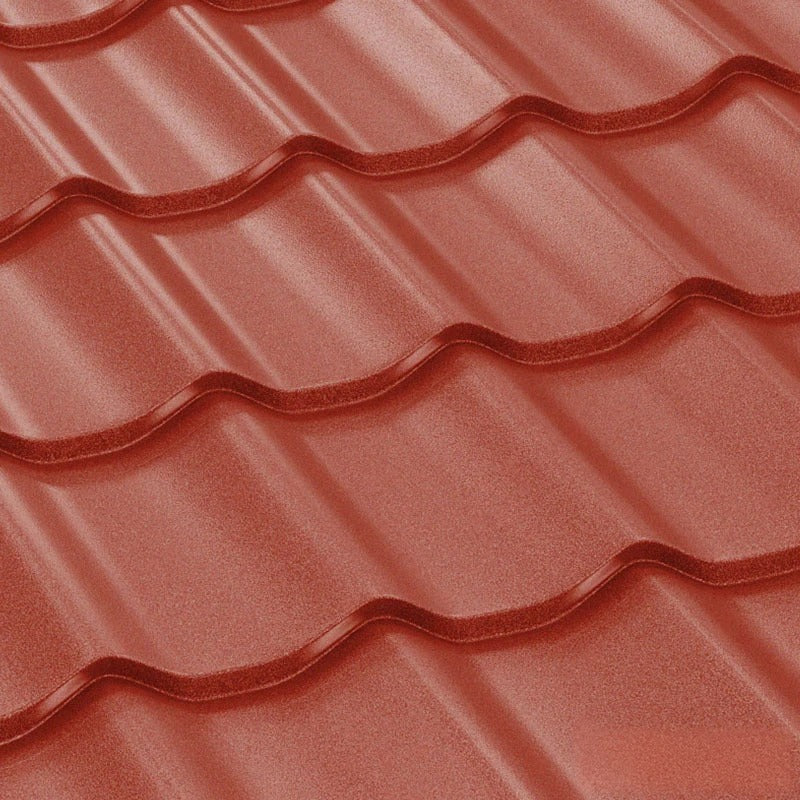
For a pitched roof, the base must be flat, stable, and suited to the chosen finishing material. For Metal tiles, a precise lattice, correct spacing, and reliable fastening are usually required. For Bitumen tiles, the base must be dense and smooth because any unevenness can show. For Roofing sheet metal, support, water direction, and details around eaves, chimneys, and edge strips are important.
OSB boards for roof base and attic space
OSB boards are a practical choice when a strong flat base is needed. They are used in roofs, attic rooms, underlayers, walls, floors, and various construction solutions. For a roof with bitumen tiles, they are often part of the flat base on which the underlayer and finishing covering are then applied. In an attic space, they can help form a floor, cladding, or work surface, provided the structure underneath is well planned.
Question: What OSB boards do I need for a roof? Answer: It depends on the spacing between supports, the load, the type of roofing covering, and the installation method. Don’t choose only by thickness but by the whole system. In the Wooden material - All products catalog, you can explore related solutions and organize your purchase more sensibly.
Beams for roof: the load-bearing choice you don’t see but holds everything
Beams are the backbone of the structure. They bear the load, shape the slope, and define the line of the entire roof. When repairing a roof in Sofia, Plovdiv, Varna, or a small town, the first check almost always starts with the wood: is there sagging, twisting, signs of old moisture, weak joints, or need for replacement? It’s not good to work “by eye” here because the mistake carries upward to all subsequent layers.
If you are building a new pitched roof, the beams must be combined with battens, boards, OSB boards, insulation materials, and the chosen covering. For a more complete project, Boards, Thermal insulation, and suitable Fastening elements are often added. This way, the base is not just a wooden frame but a prepared roofing system.
Battens for roof and proper lattice under the covering
Battens may seem small, but they set the order. For metal tile installation, sheet metal tiles, or classic tiles, the spacing between battens must follow the specific covering. If the lattice is inaccurate, the sheets may not lay properly, fasteners may hit unsuitable spots, and the eaves may look odd. And yes, that shows later.
Question: Can I use the same battens for different roofing materials? Answer: Sometimes yes, but don’t take it as a rule. Different roofing materials have different support requirements. Check the chosen product and combine it with Installation instructions before ordering everything at once.
Roofing materials and base: how not to buy things in the wrong order
The correct order is easier than it sounds. First, look at the structure. Then clarify whether there will be an attic room, storage area, or just a cold attic space. After that come insulation, vapor and waterproof layers, OSB boards or boards, battens, and covering. Only then does it make sense to think about roof gutters, side cladding of the roof, edge sheet metal for the roof, chimney cladding with sheet metal scheme, and under-gutter apron.
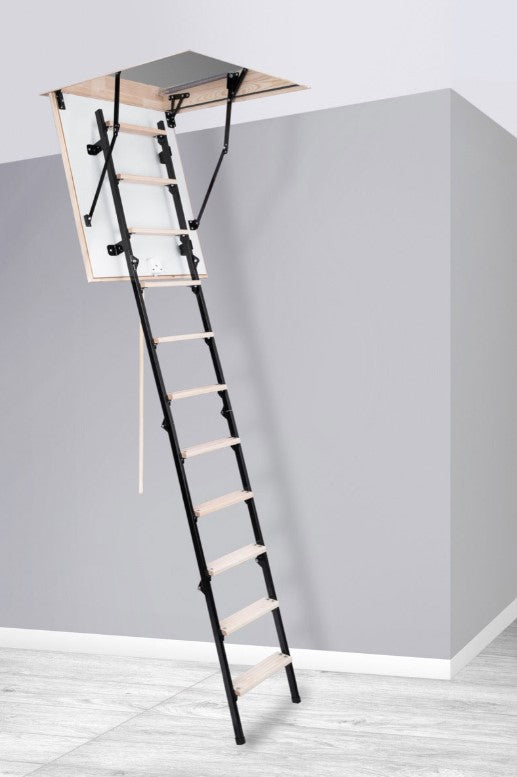
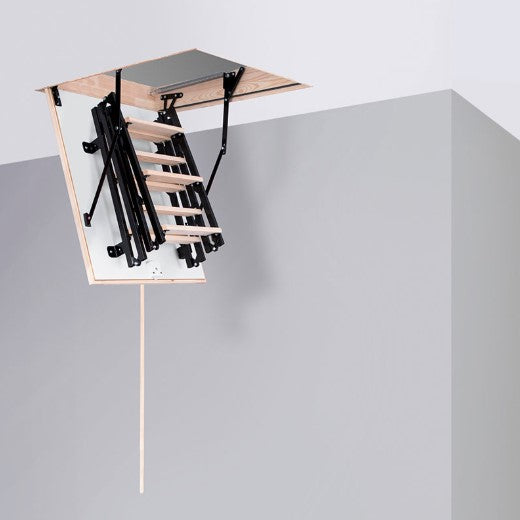
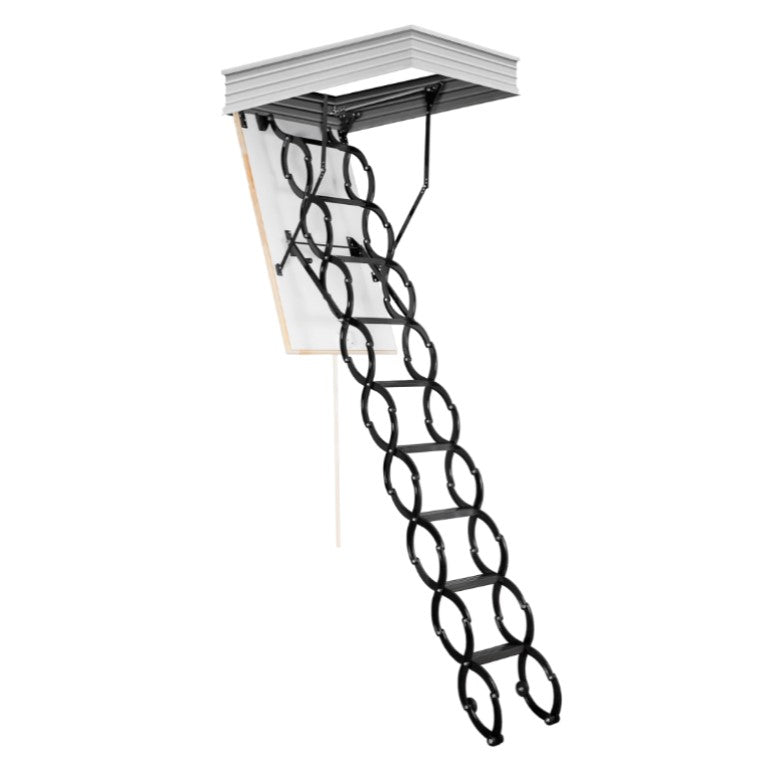
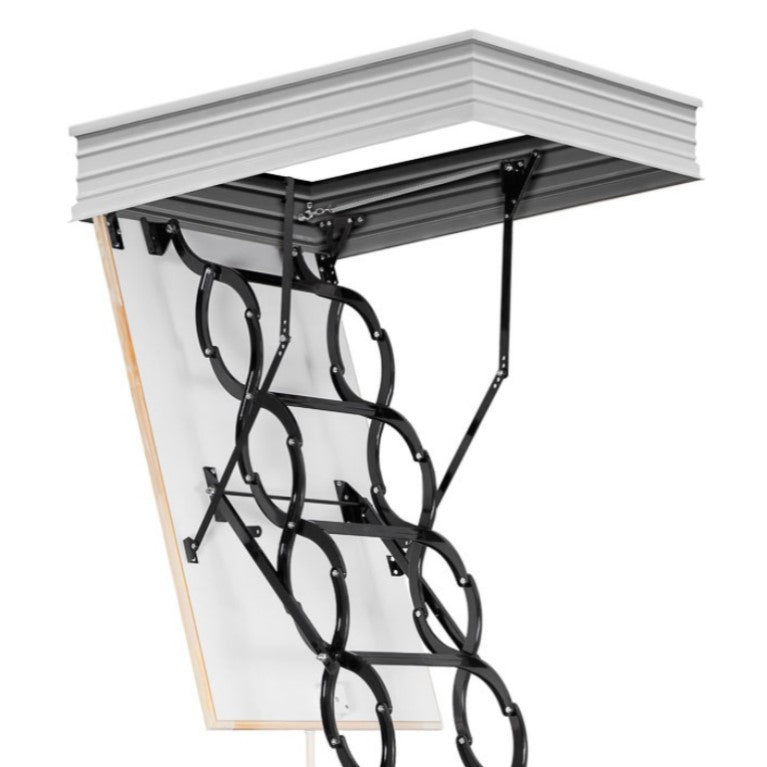
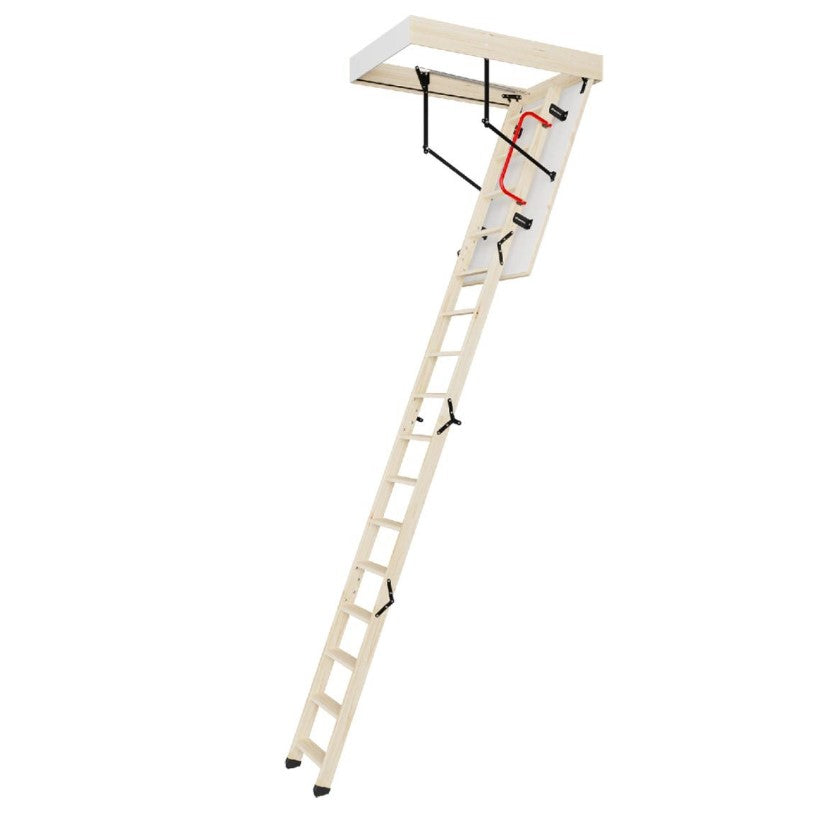
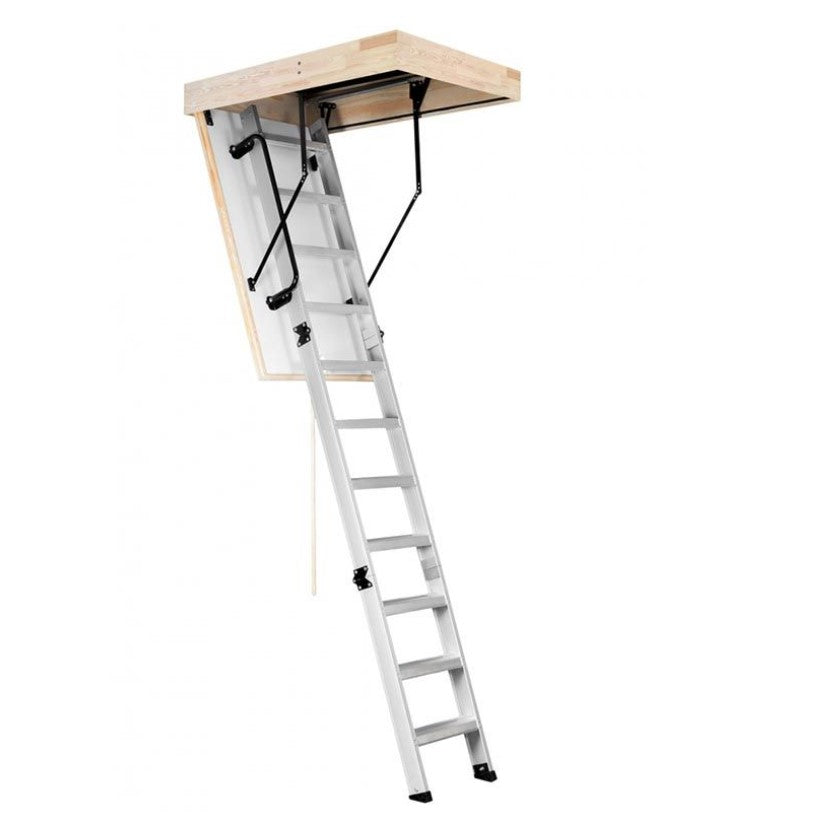
If you are making an attic room, add light and access already in the plan. See Roof windows and Attic stairs. If the project is for a larger area or prefabricated structure, also check Roof thermal panels. For some projects, they provide quick covering, insulation, and a clean look, but still require a stable base.
What people ask when preparing a new roof
Question: How do I prepare a strong base for a new roof? Answer: Start by inspecting the beams, choose precise battens, add OSB boards where a dense base is needed, and coordinate everything with the covering.
Question: What do I need for roof repair? Answer: Usually you need wooden material, roofing covering, fasteners, cladding, drainage system, and good layer arrangement. For a clearer start, open Roof repair.
Question: Which is better for a roof, OSB boards or boards? Answer: It depends on the system. OSB provides a flat surface, boards are a classic solution for various structures, and sometimes the wisest choice is a combination. There’s no need to guess; just look at the specific roof.
Drainage system, cladding, and details around the eaves
A strong base doesn’t end at the last batten. Water must be safely drained from the roof. That’s why during preparation, think about Drainage system, Seamless gutters, and Eaves cladding - All products. If these elements are considered late, inconvenient compromises often arise.
The facade also matters in how the roof finishes visually. Facade panels and Facade sheet metal can neatly complete the look, especially when the roof, eaves, and walls are renovated together.
Ready base, easier installation, and fewer surprises
When OSB boards, beams, and battens are chosen on time, the installation of metal tiles, bitumen tiles, standing seam roof, or sheet metal roof goes more smoothly. The craftsmen have a stable line, materials fit better, and the risk of missed details decreases. This is the difference between “we’ll fix it on site” and a roof planned calmly from the start.
At Lativa.bg you can explore Pitched roofs, Standing seam roofs, Tools, and Delivery information to prepare your project without unnecessary wandering.
Final choice without stress
Check the structure, choose the right beams, add battens according to the covering, place OSB boards where the base needs to be dense, and don’t forget fasteners, gutters, and cladding. This way, the new roof or attic space starts from a stable place, not from a random purchase.
Browse the categories, compare the needed materials, and place an order through Lativa.bg right now. And if you wonder where to start, open Contact and ask your specific question briefly and directly.