How to avoid incorrect roof or facade configuration with BILKA LT45 Wood Profiled Sheet in a facade strip project between finished metal columns?
The BILKA LT45 Wood Profiled Sheet selector offers wood decor and thickness options but does not include DRIP STOP. For T45, the condensation solution also depends on whether the sheet is a covering or part of a structural floor detail. It is not assumed that the membrane is included by default. Each field between columns is measured separately, and the final sheet is sized after choosing the overlap. Before production, the application, lengths from 0.50 to 13.50 m, orientation, substructure, and fastening scheme are specified.
How does BILKA LT45 Wood Profiled Sheet differ from other profiles with similar names in a project for a small commercial building with roof and facade sections?
Official documentation identifies the profile in BILKA LT45 Wood Profiled Sheet as T45. The manufacturer recommends it for low-slope roofs and intermediate floors in industrial, commercial, and agricultural buildings. The distinctive geometry is a 45-millimeter profile with a 980 mm effective width, and the Wood finish does not change the profile dimensions. Roof and wall sections are described separately to avoid producing the same orientation for different functions. Choosing the sheet does not replace checking the substrate, ventilation, and drainage.
What do the 45 mm height and 980 mm working width mean for BILKA LT45 Wood Profiled Sheet in a roof renovation project with unknown old joints?
After proper side joining, one BILKA LT45 Wood Profiled Sheet covers 980 mm in the finished field. The overlapped 30 mm is not counted twice; 5 properly joined sheets provide 4.90 m effective width before final adjustments. The profile height is 45 mm, and the weight according to BILKA is 3-12.5 kg/m². Existing cross connections are opened and measured; their hidden position should not be assumed from a photo. Length is set within the standard range of 0.50-13.50 m, and the final cutting follows each individual plane.
Is there a version of BILKA LT45 Wood Profiled Sheet Metal outside the standard BILKA range of 0.40-1.00 mm for an agricultural building project with a risk of internal condensation?
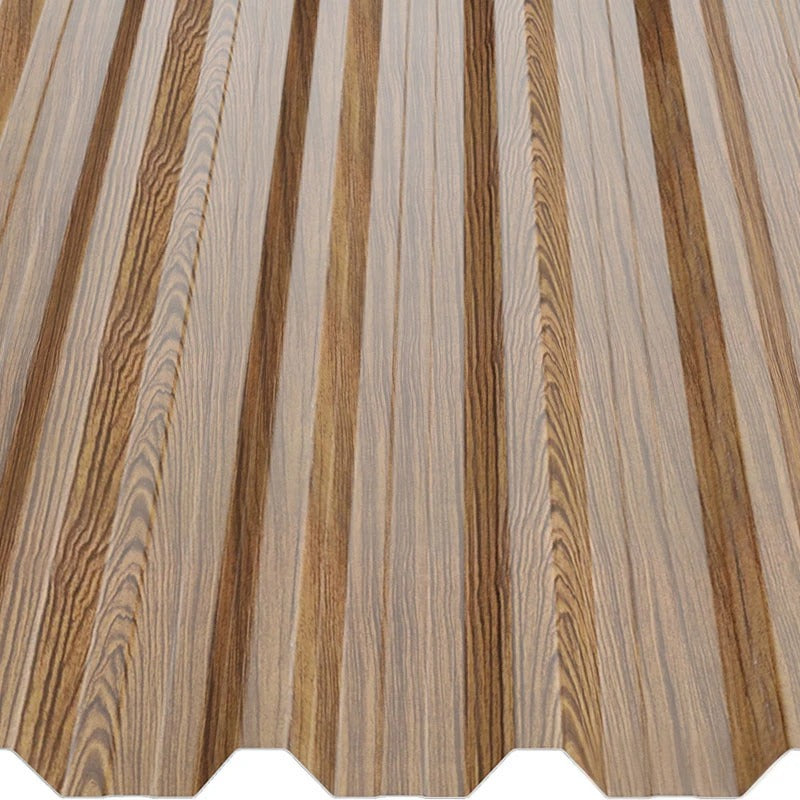
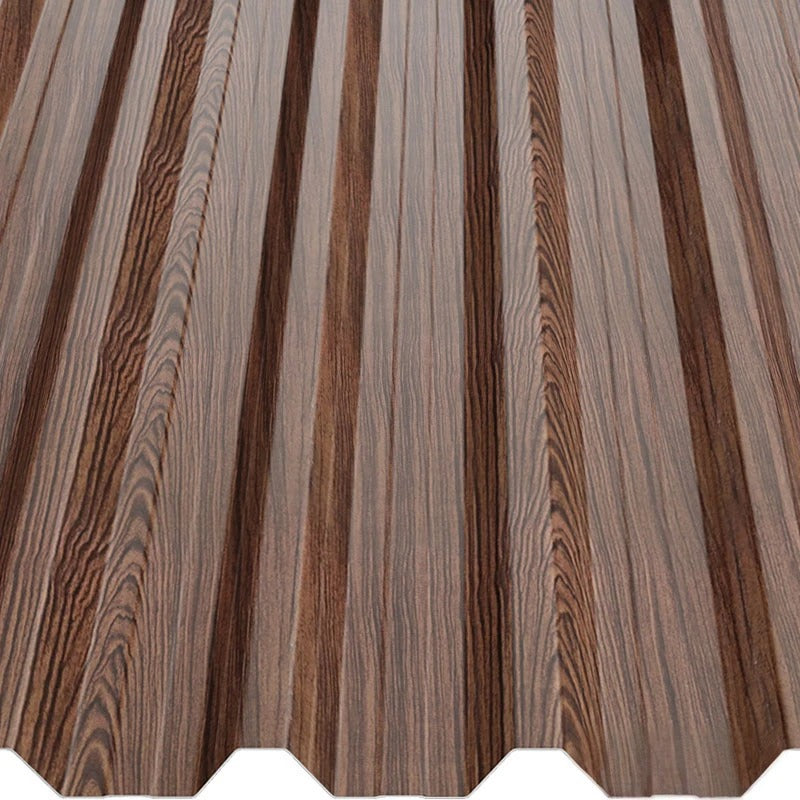
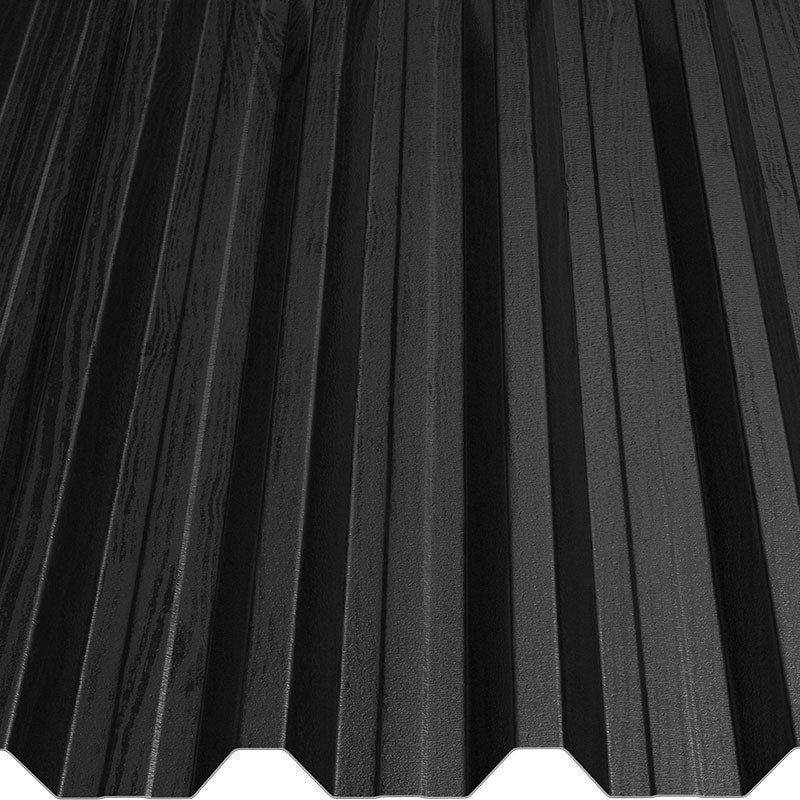
The exact commercial option for BILKA LT45 Wood Profiled Sheet Metal is chosen from 3 variants. Thicknesses: 0.45 mm; colors: Palisander golden, Palisander anticato, or Black wood; there is no separate configuration option. For example, 0.45 mm / Palisander golden is SKU LT-2170, and 0.45 mm / Black wood is SKU LT-2172. Only the listed combinations are valid. Thicknesses are within the published range of 0.40-1.00 mm. For an agricultural building with a risk of internal condensation, the selected variant must be fully specified in the order.
What does the warranty category of BILKA LT45 Wood Profiled Sheet Metal cover for a single-pitch canopy project with a visible underside?
The name Wood in BILKA LT45 Wood Profiled Sheet Metal describes the surface decor, not the base material. The official warranty category for this finish is 15 years for color and corrosion characteristics. The geometry remains that of T45: 45 mm height and 980 mm effective width. The eaves, slope, and visible underside are measured because each of these parameters changes the order. The stated period is not a warranty for the entire building and applies only under official conditions for transport, storage, handling, and installation.
Can BILKA LT45 Wood Profiled Sheet Metal be selected solely based on the area of the site for a warehouse project with long roof slopes?
Before cutting BILKA LT45 Wood Profiled Sheet Metal, it is checked whether the design requires a minimum slope of 8° or 14°. These values do not prove load-bearing capacity and do not determine the spacing between supports. BILKA allows T45 also for intermediate floors, but this product record does not include tables for spans, loads, or supports; such an application requires a structural design. Long slopes are divided only after checking transport, water flow, and allowable transverse connections. Snow, wind, fasteners, and water flow are checked in the design.